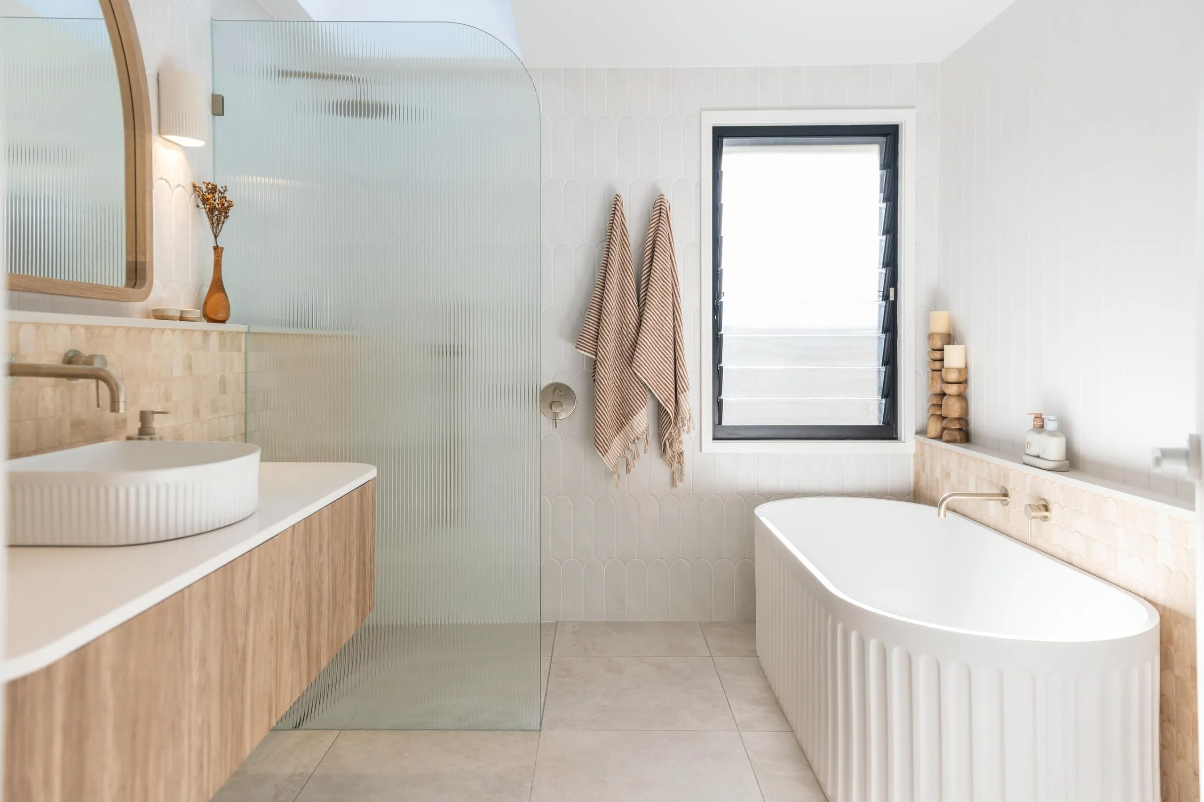
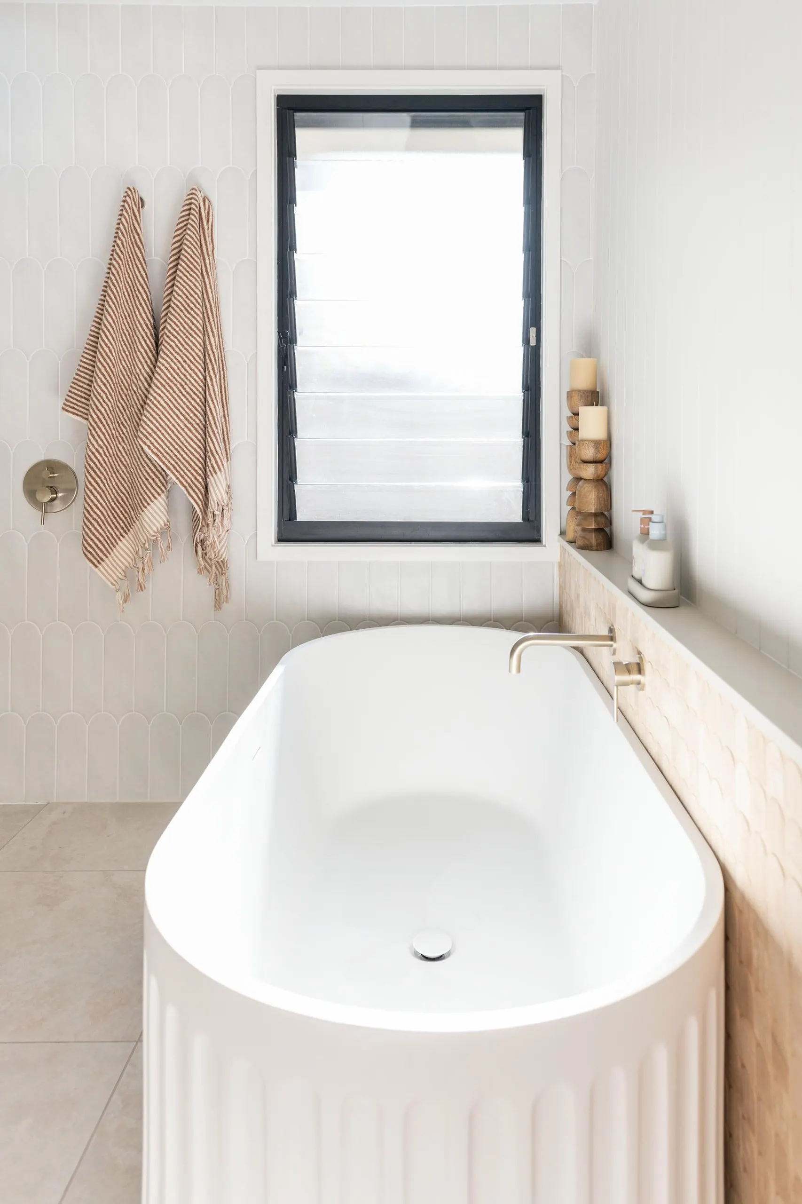
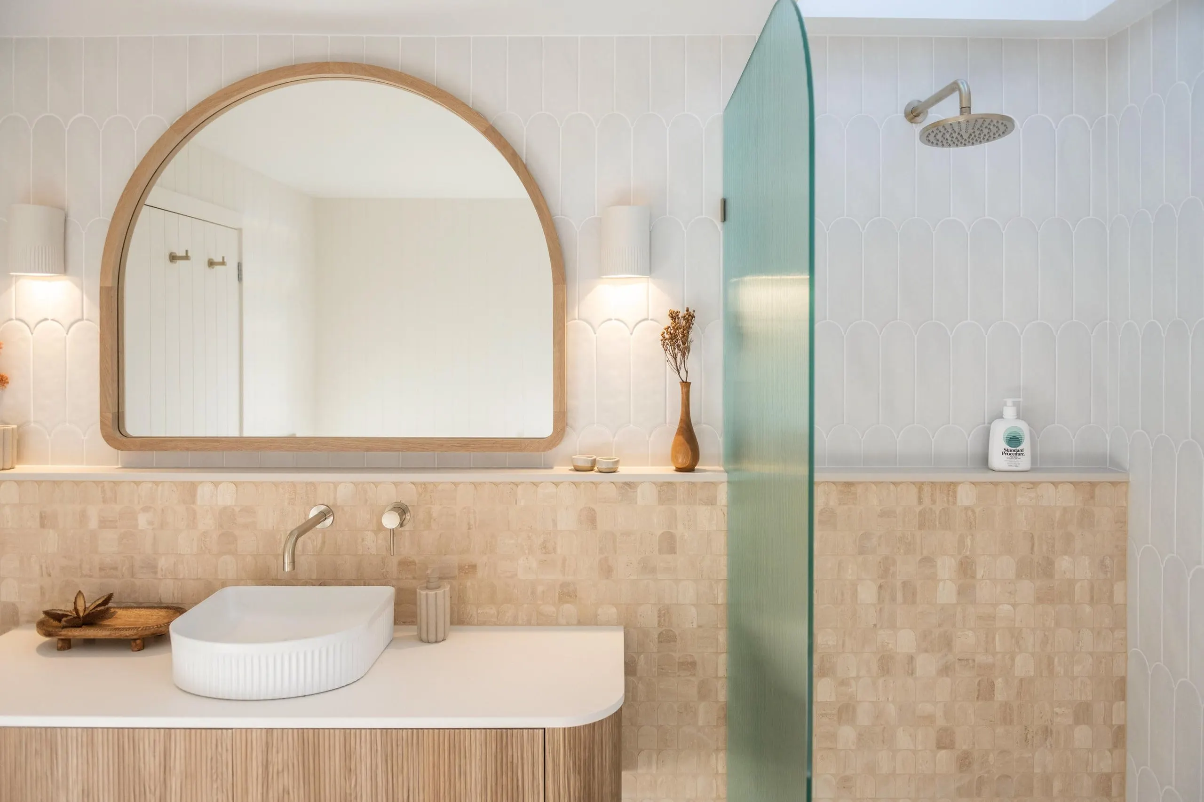
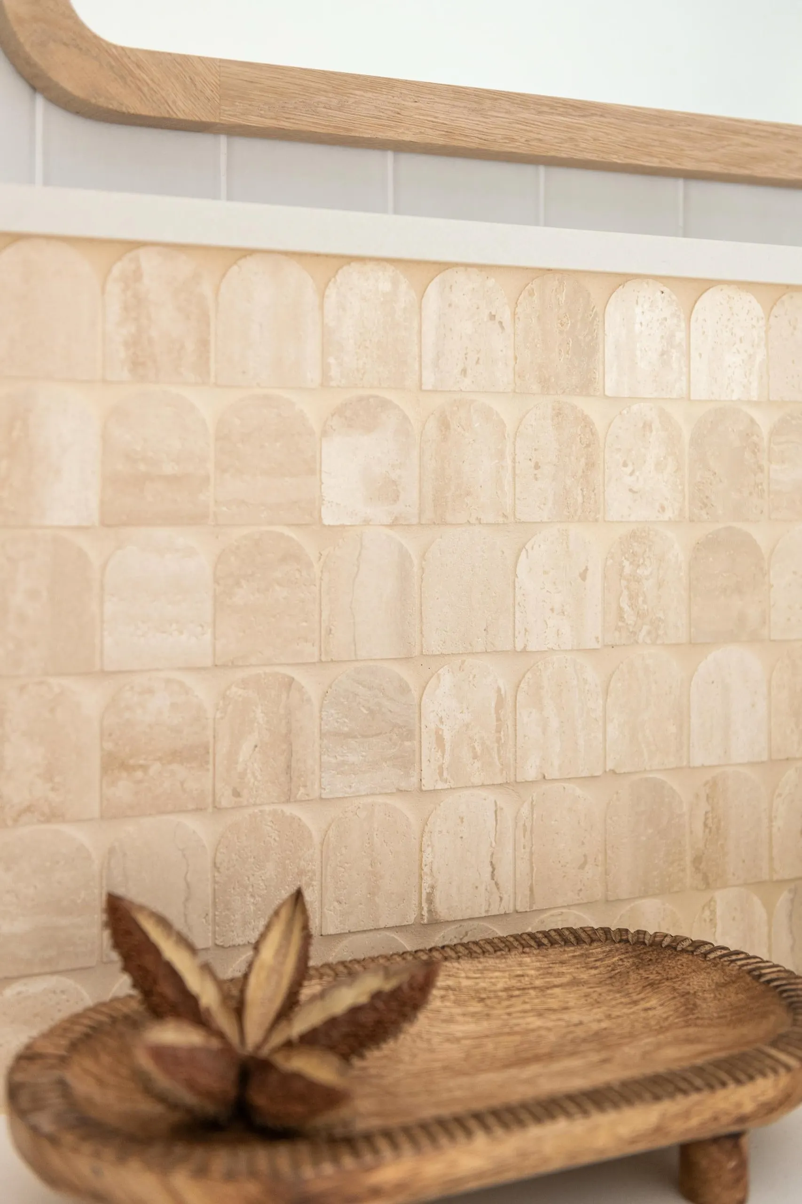
Bathroom in the Barradise project, the Central Coast, by Clove Interiors

Barradise

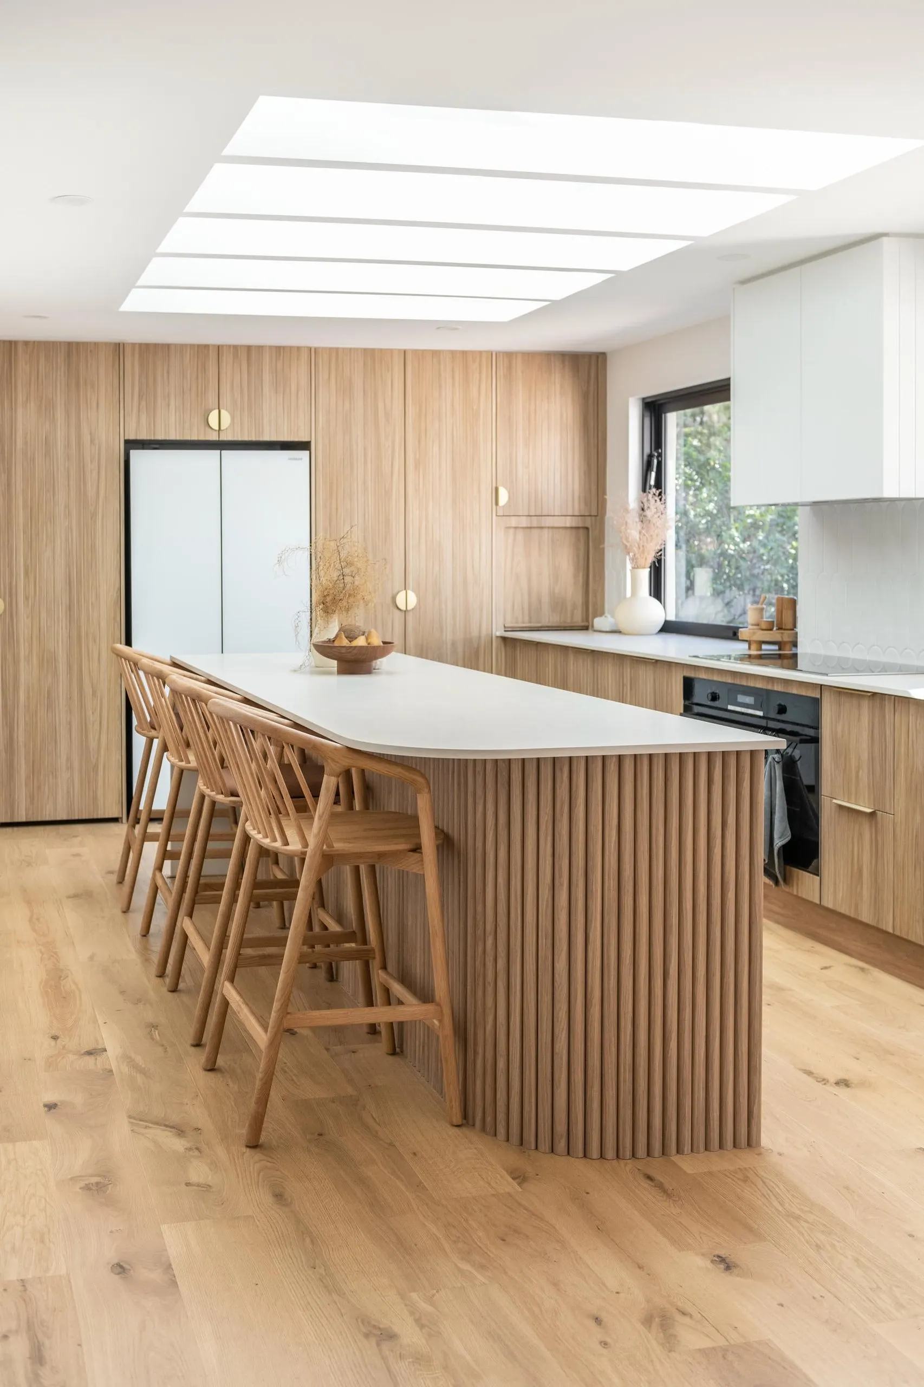
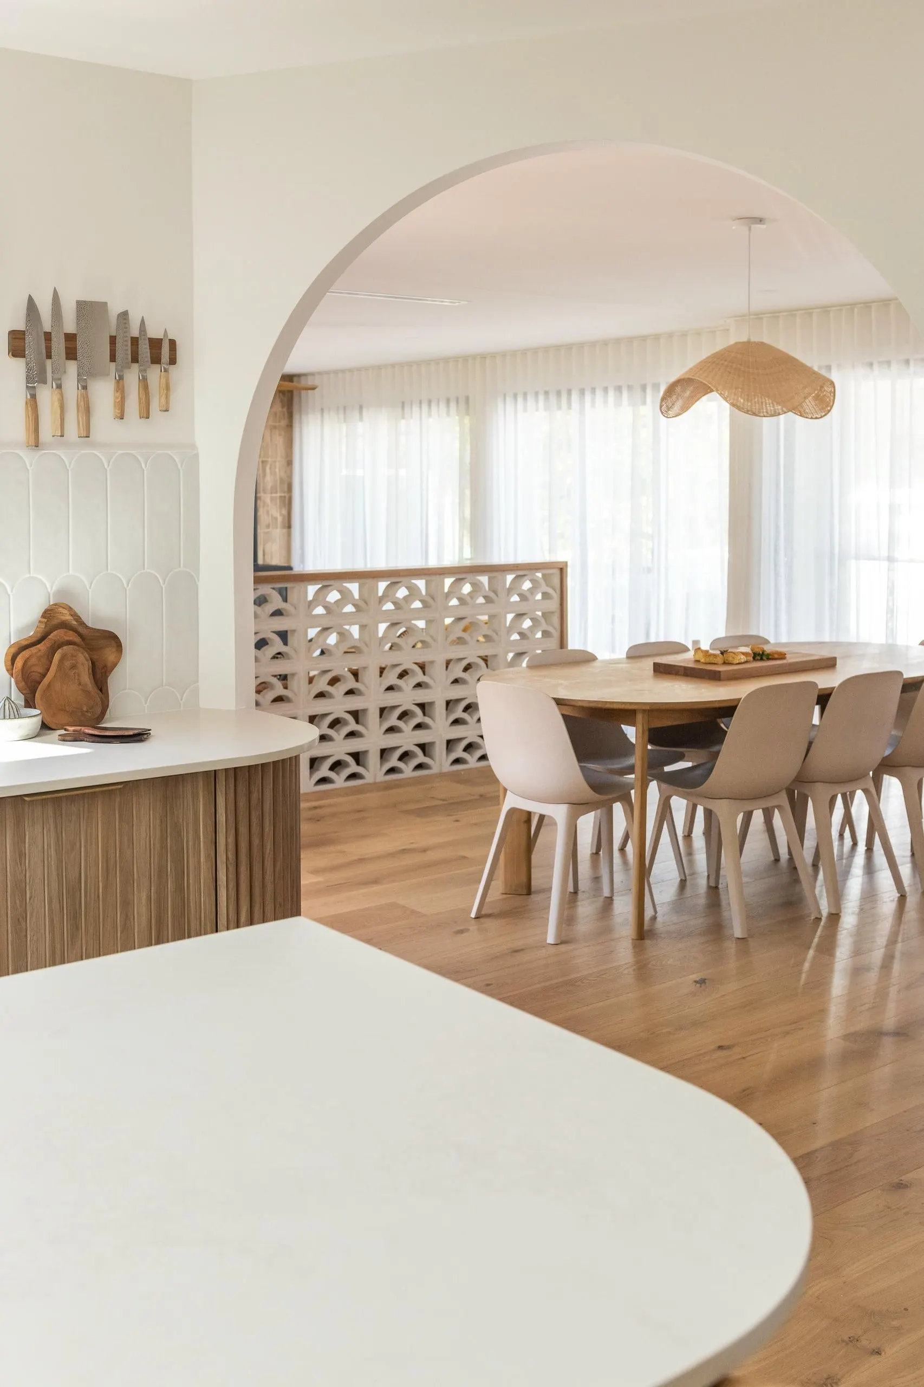
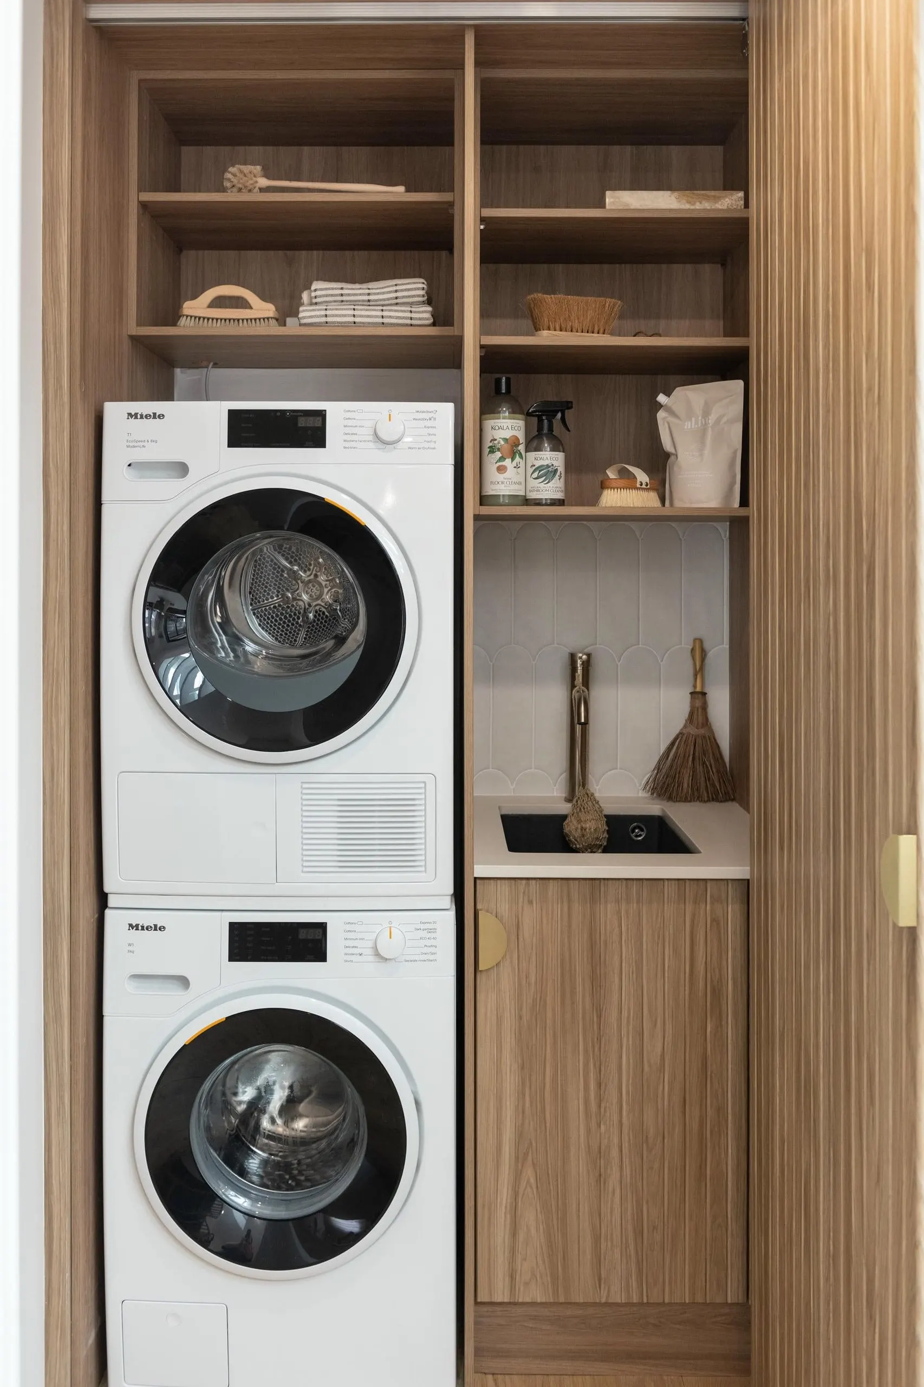
Fluted timber joinery, an arched bathroom, a kitchen island under skylights and a hidden laundry.

Location
Central Coast NSW
Type
Residential
Interior design
Clove Interiors
Creative director
Gina Knight
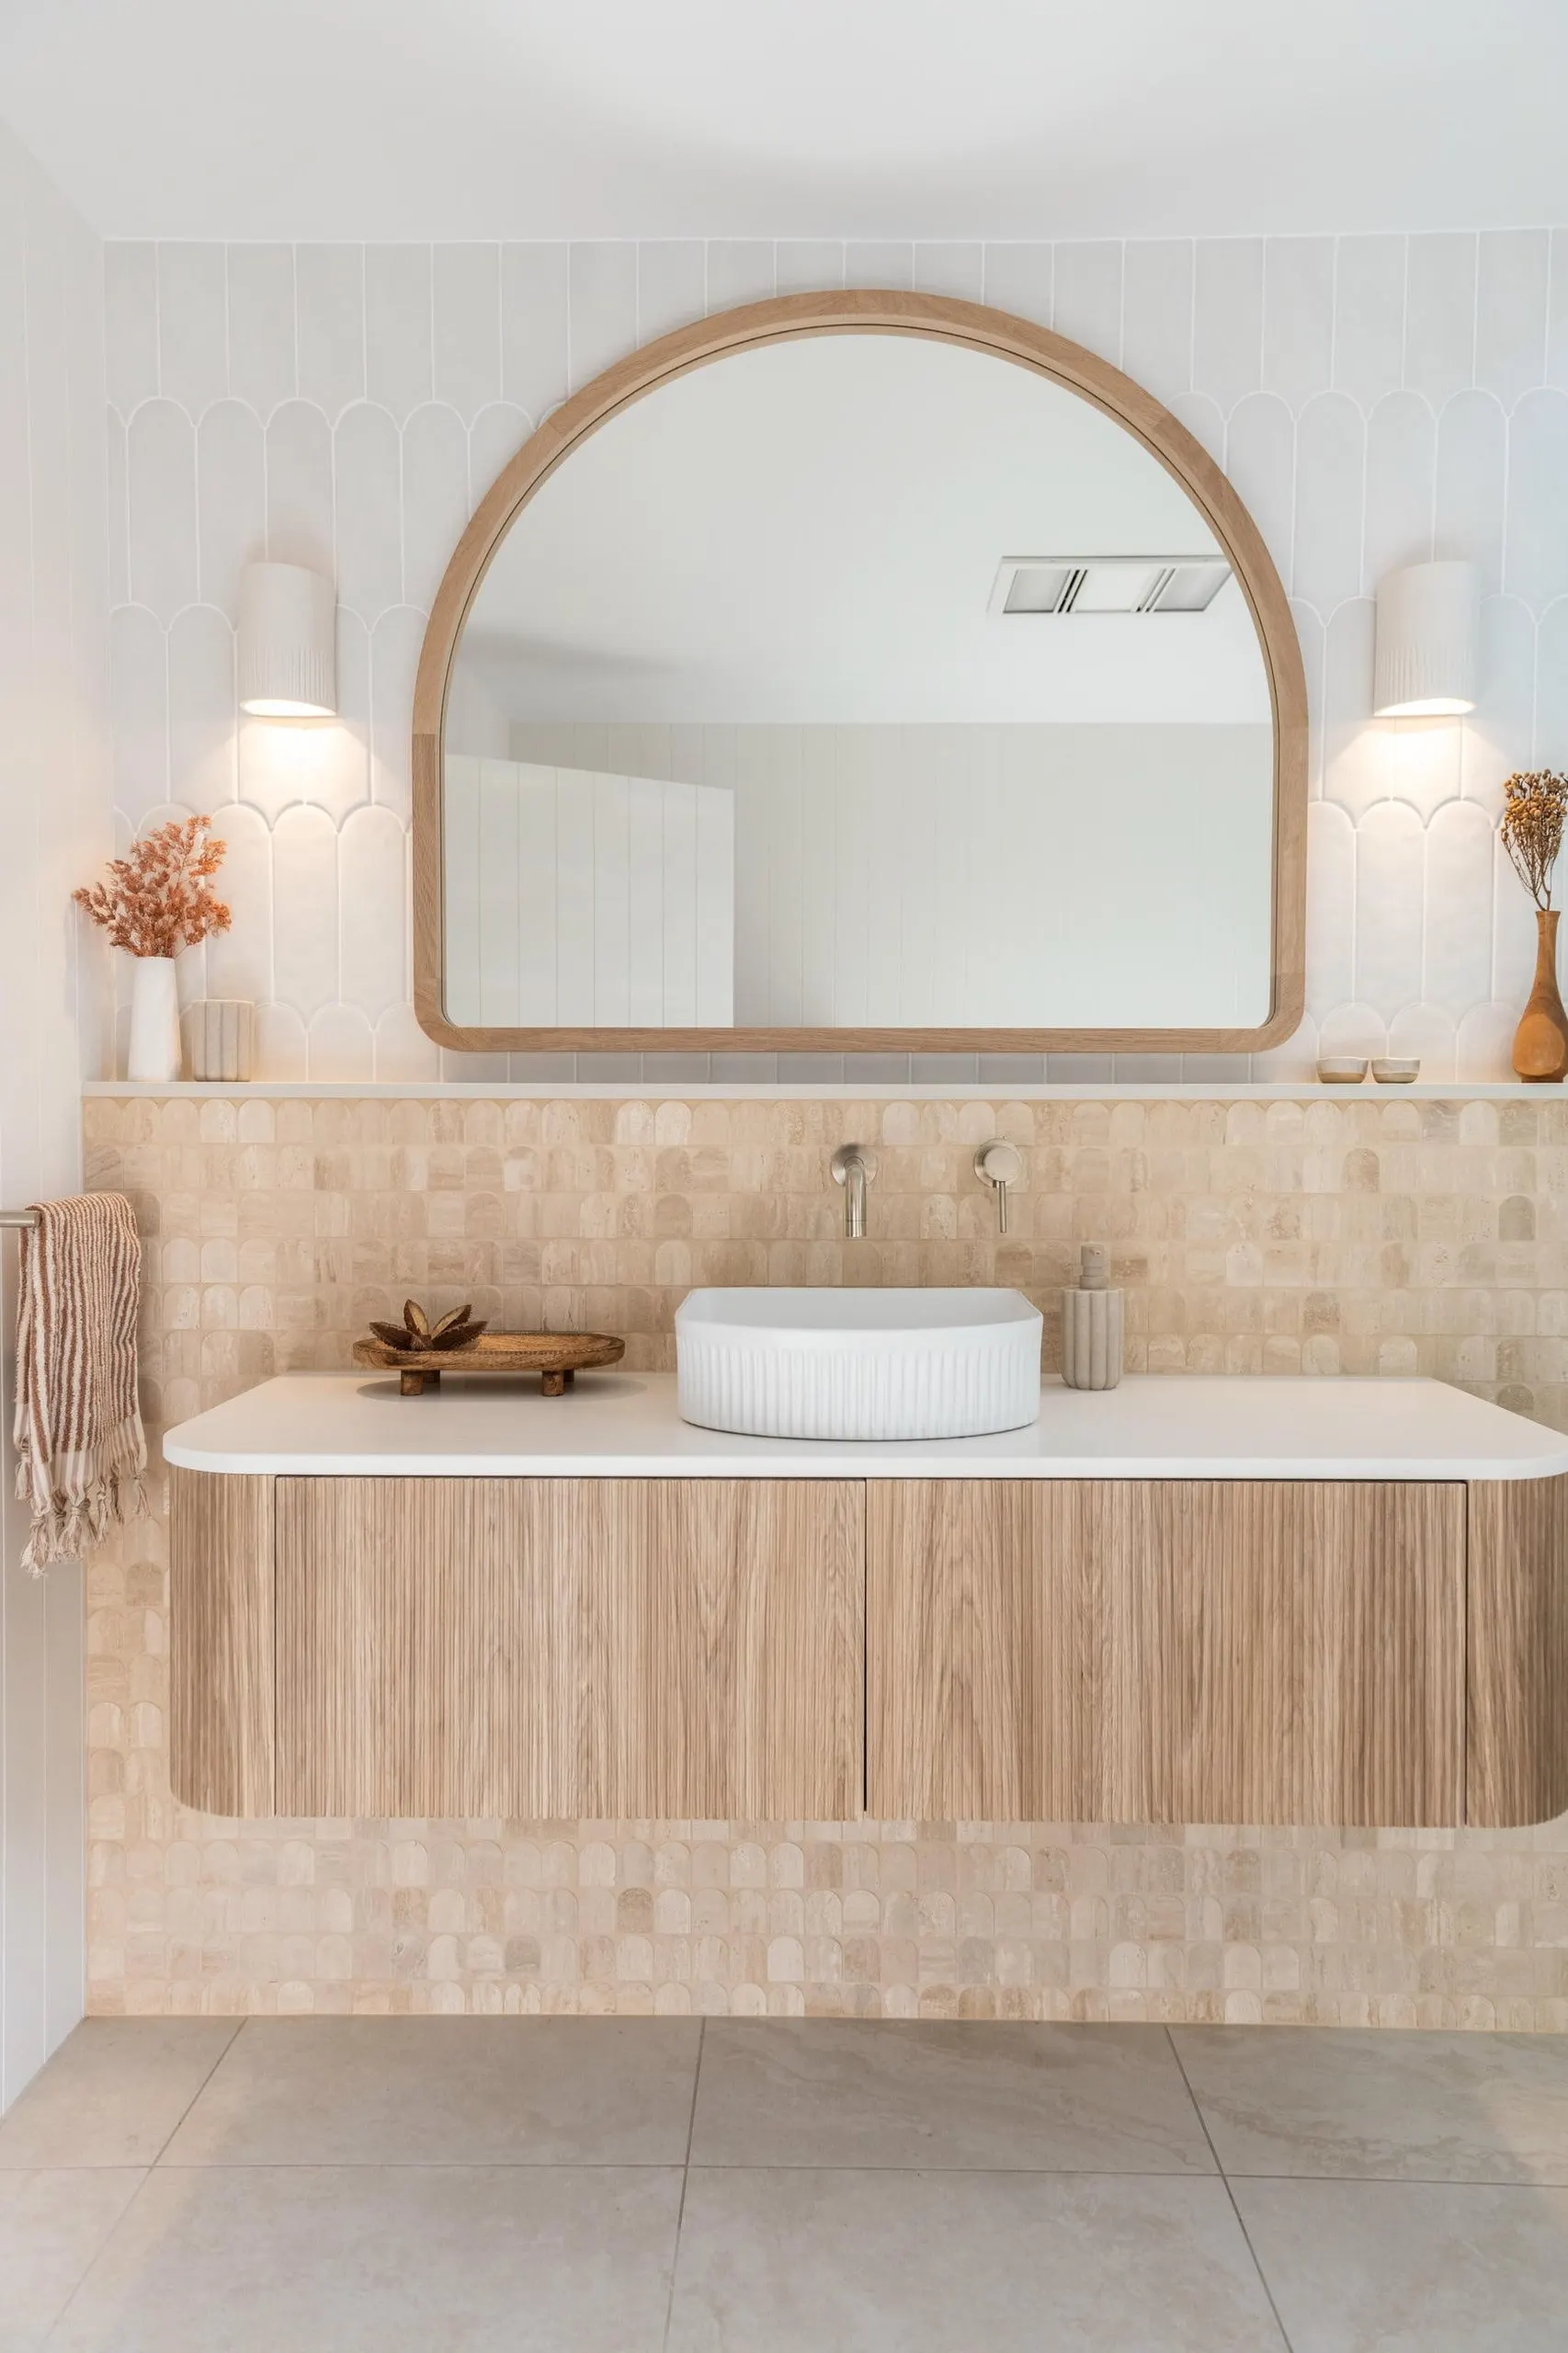
Bathroom vanity in the Barradise project, the Central Coast, by Clove Interiors
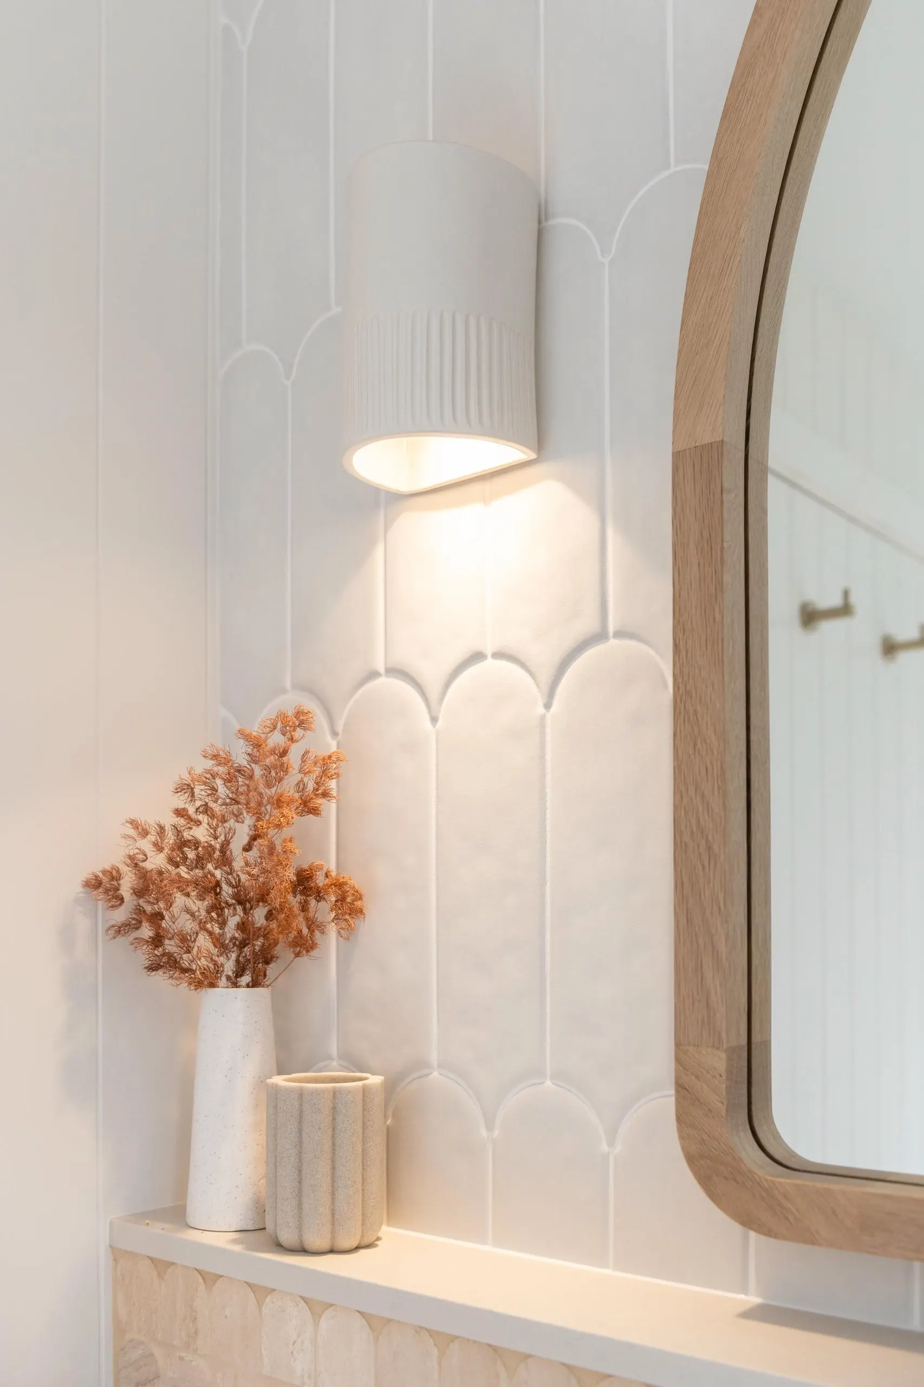
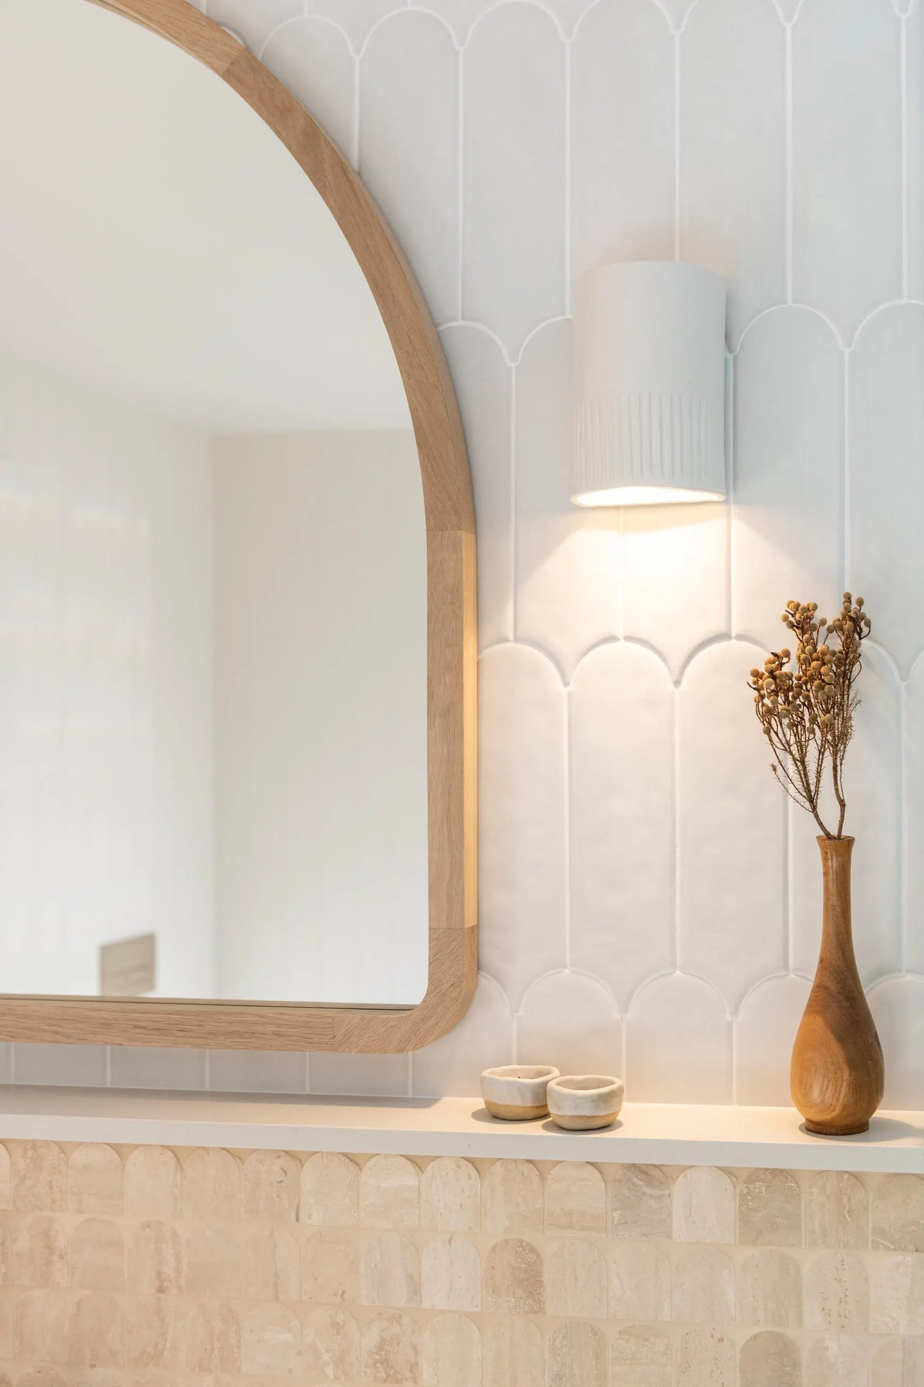
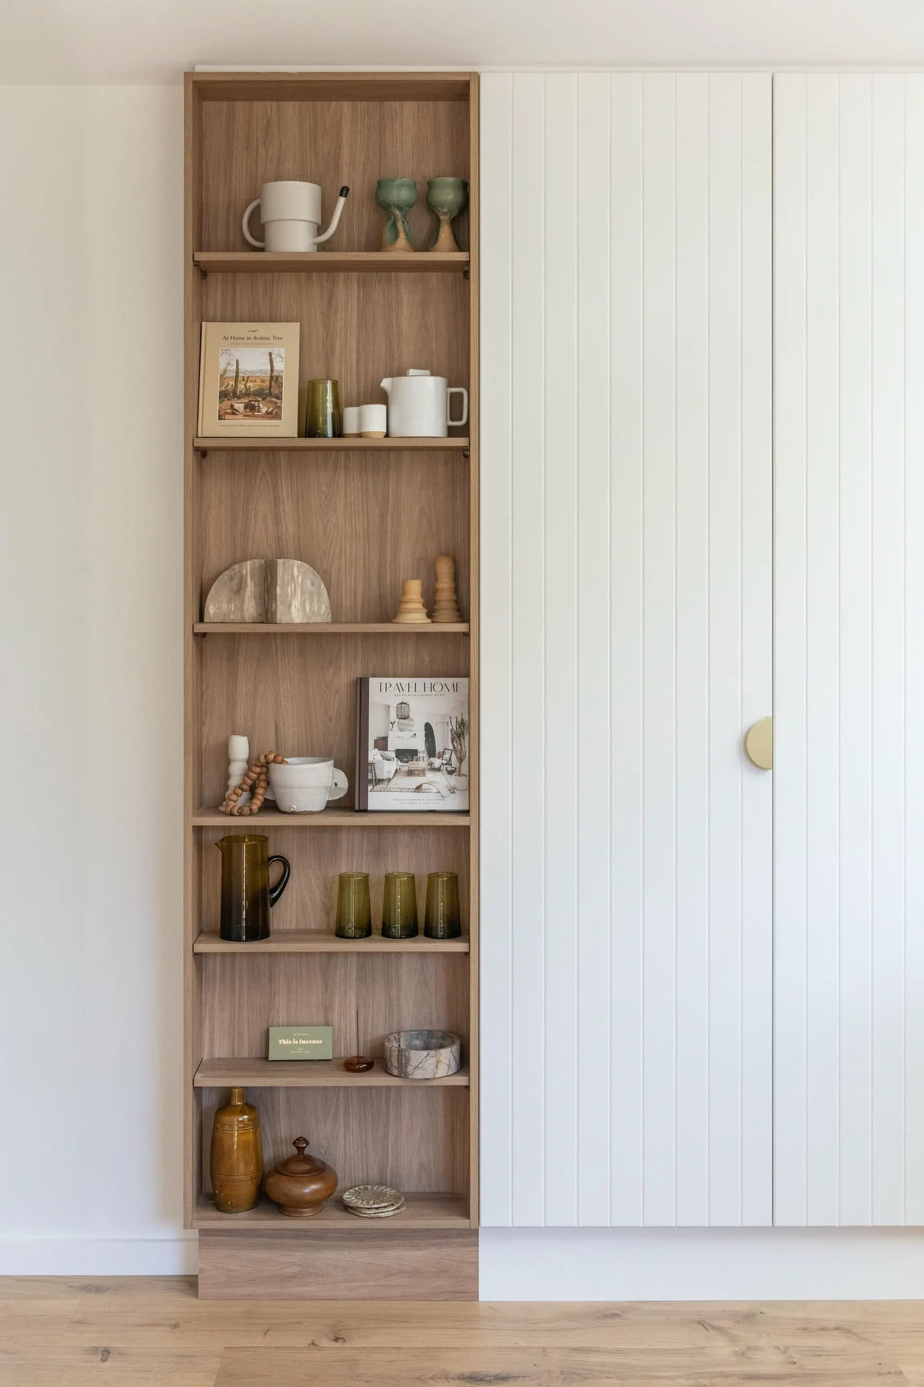
Styling detail in the Barradise project, the Central Coast, by Clove Interiors
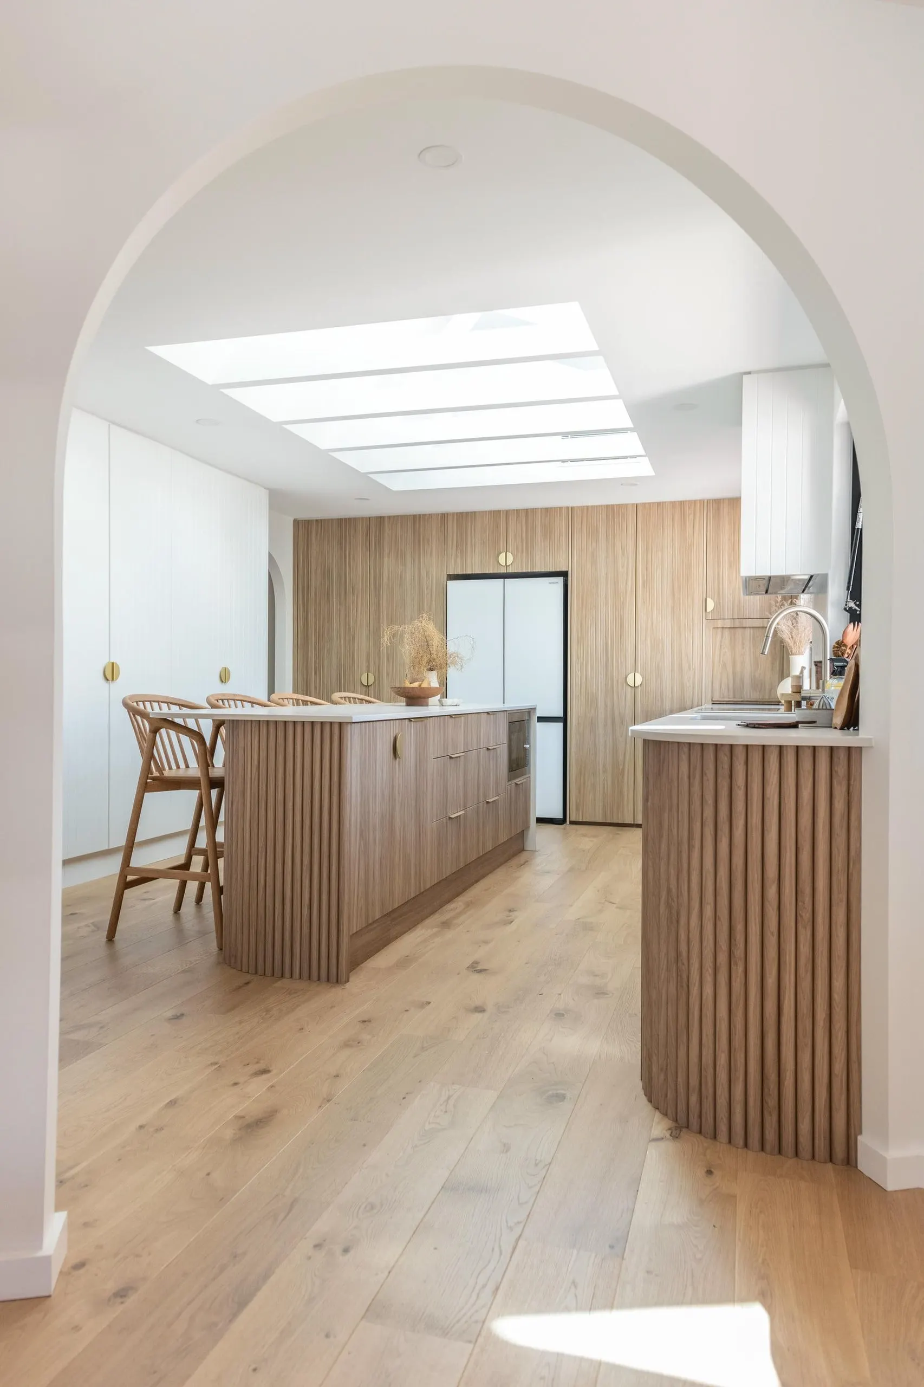
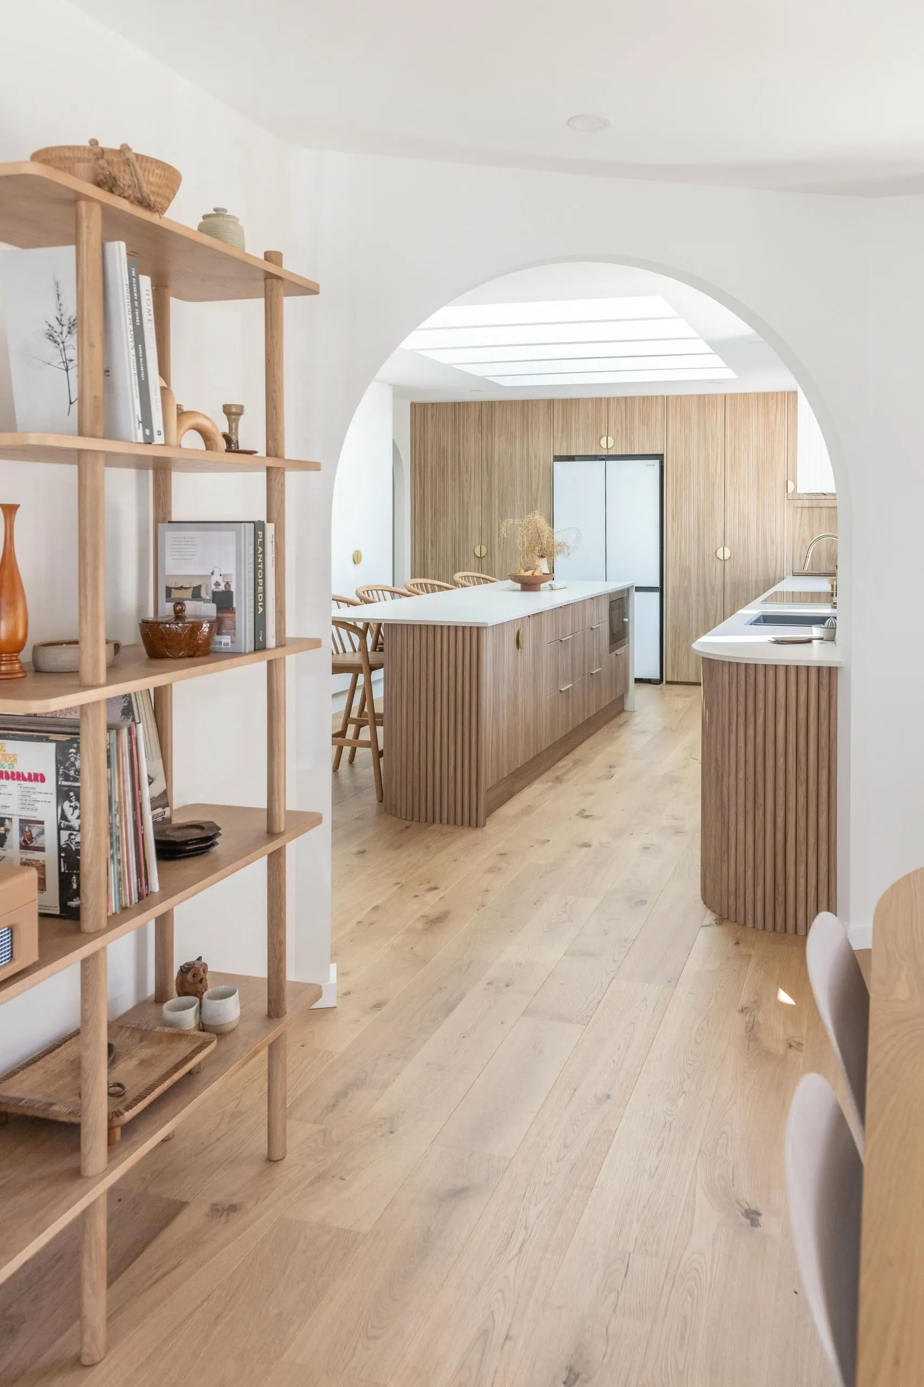
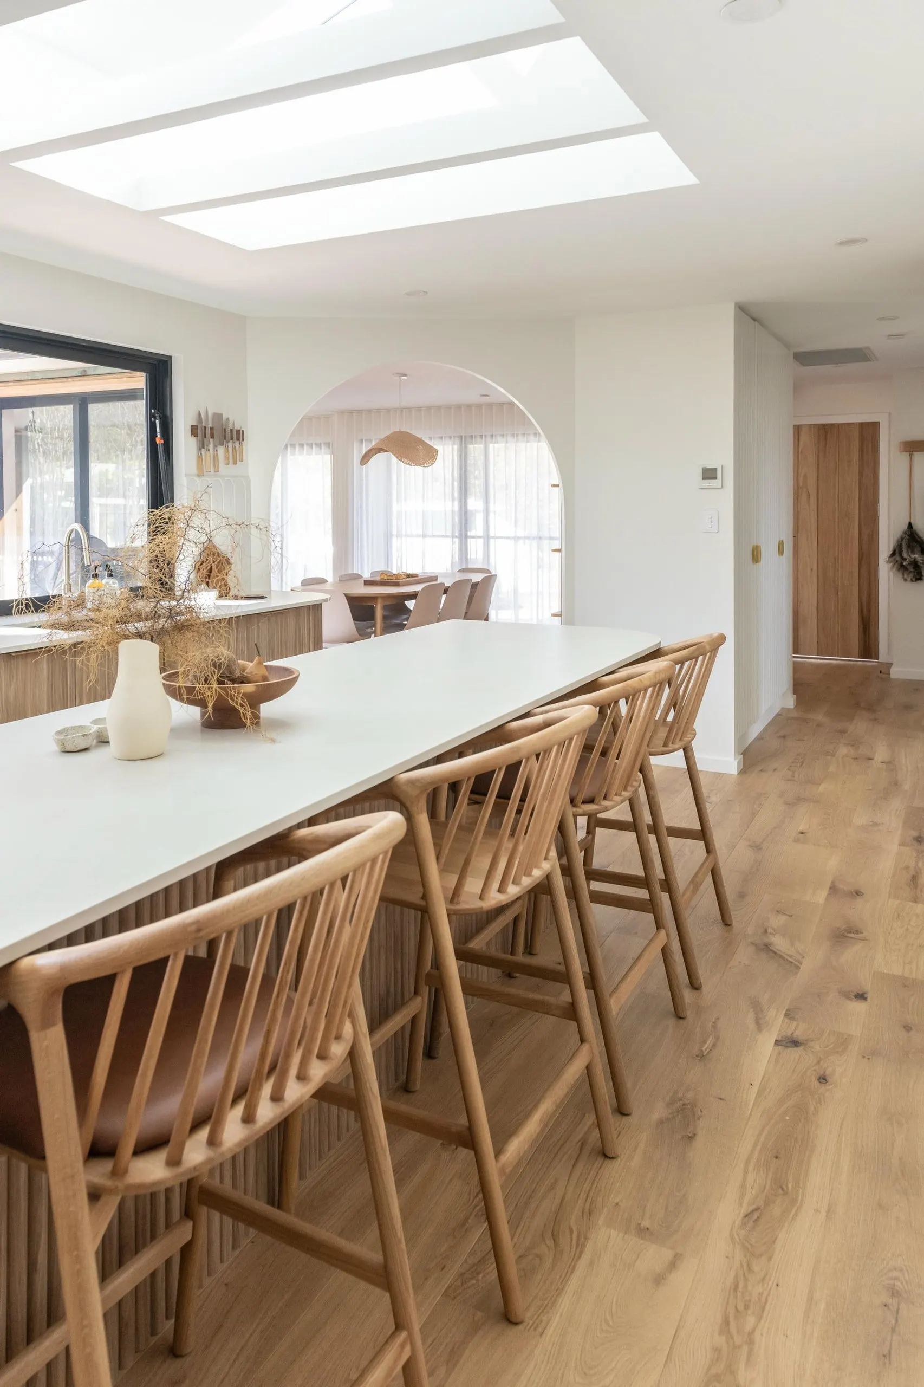
Kitchen island in the Barradise project, the Central Coast, by Clove Interiors
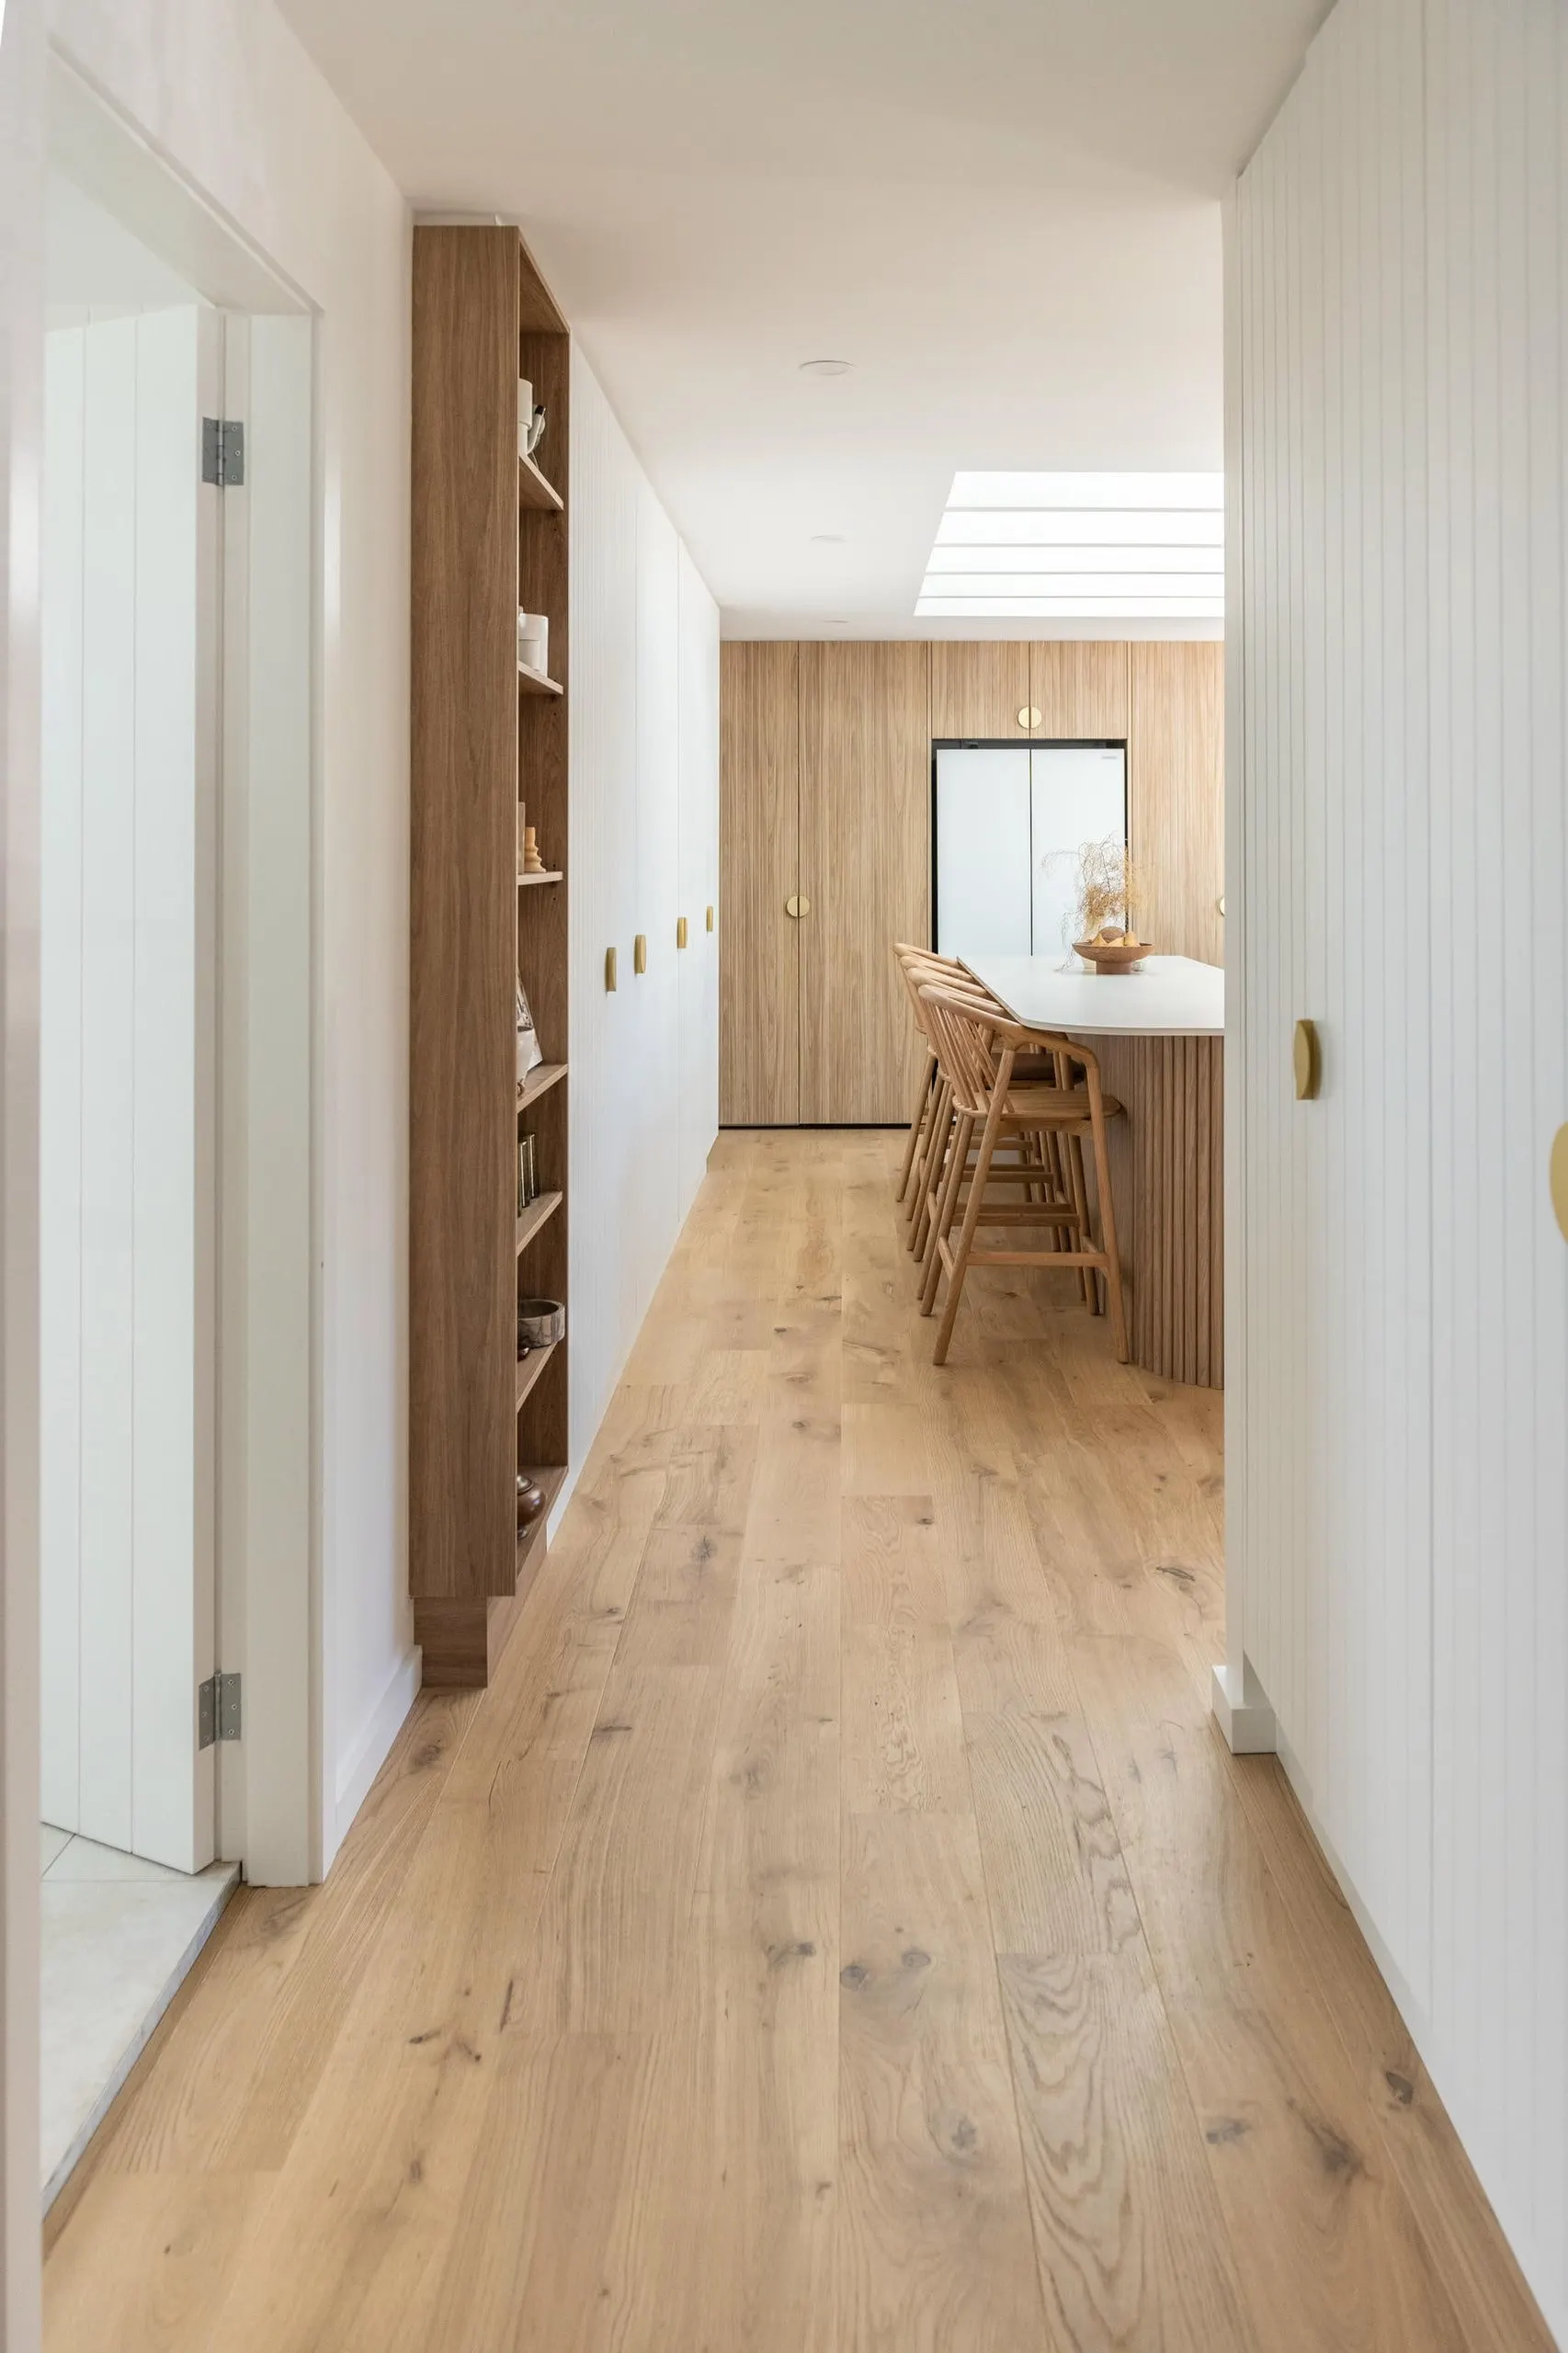
Hallway in the Barradise project, the Central Coast, by Clove Interiors
Dining room in the Barradise project, the Central Coast, by Clove Interiors
Bathroom bathtub in the Barradise project, the Central Coast, by Clove Interiors
Styling detail in the Barradise project, the Central Coast, by Clove Interiors
Kitchen island in the Barradise project, the Central Coast, by Clove Interiors
Joinery detail in the Barradise project, the Central Coast, by Clove Interiors
Hallway in the Barradise project, the Central Coast, by Clove Interiors
Bathroom vanity in the Barradise project, the Central Coast, by Clove Interiors
Styling detail in the Barradise project, the Central Coast, by Clove Interiors
Dining room in the Barradise project, the Central Coast, by Clove Interiors
Laundry in the Barradise project, the Central Coast, by Clove Interiors
Next project Havenridge Enquiries